
Corinth Floor Plan - Ocean Hills Country Club
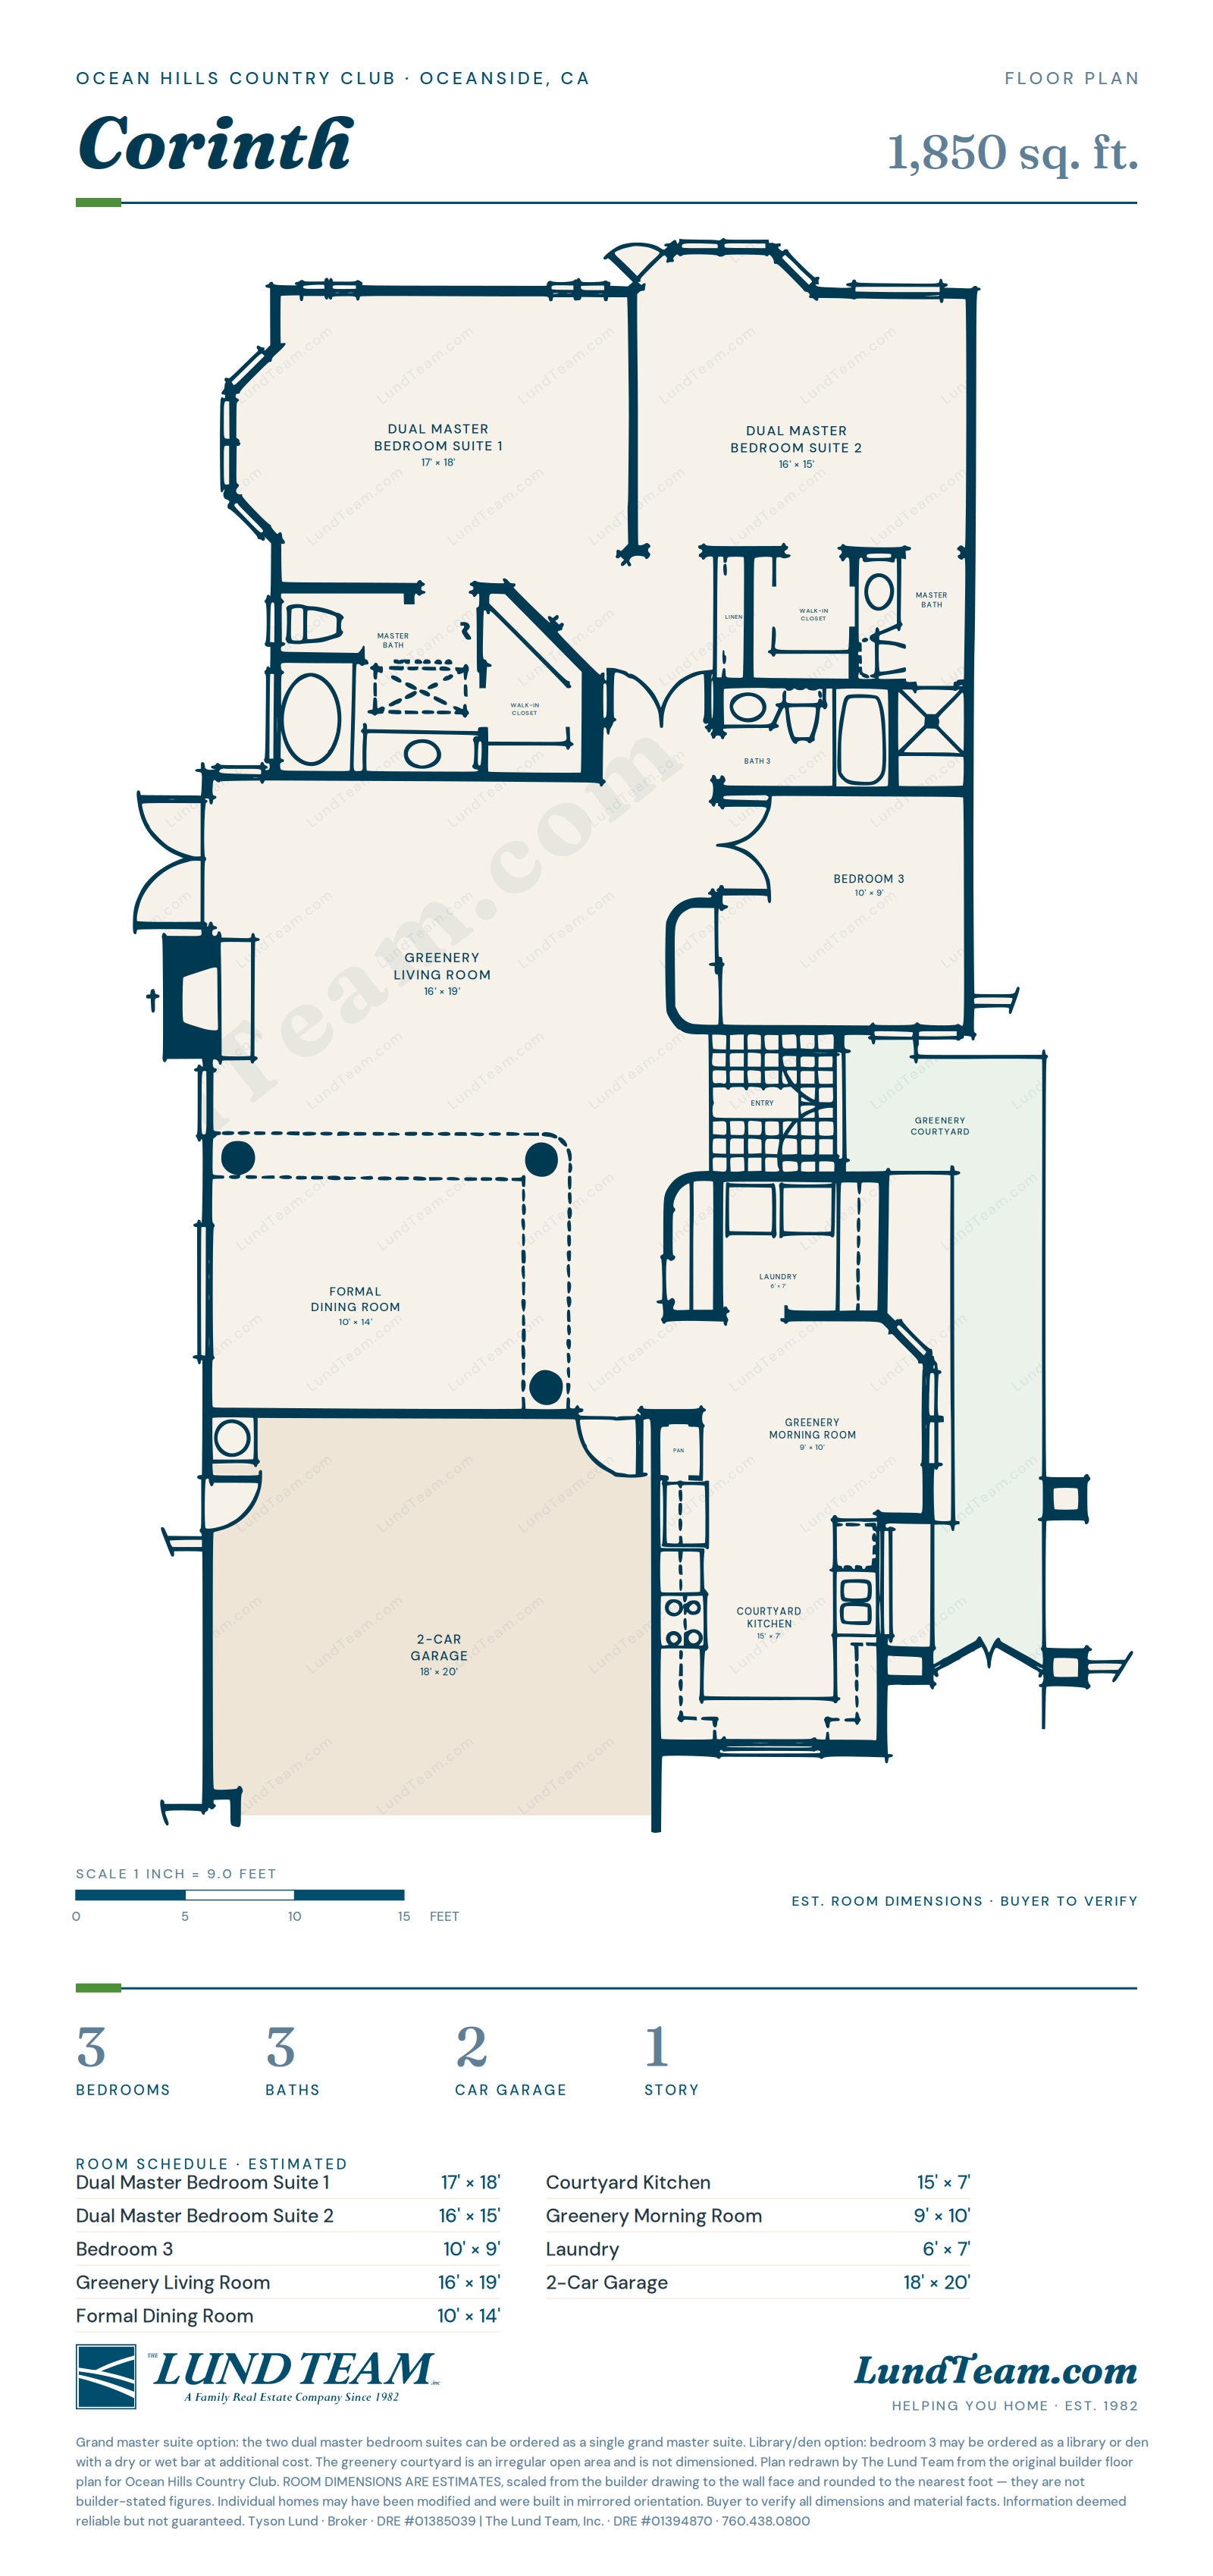
Corinth at a glance
| Square footage | 1,850 sq ft |
| Bedrooms / baths | 3 bed / 3 bath |
| Stories | 1 |
| Parking | 2-car garage |
| Home type | Detached |
| Village | Cyrus / Hydra / Zante |
| Room dimensions | Estimated |
The Corinth is a single-story detached home in Ocean Hills Country Club, Oceanside's guard-gated 55+ community. It runs 1,850 sq ft with 3 bed / 3 bath and a 2-car garage. Homes on this plan sit in the Cyrus / Hydra / Zante villages of Ocean Hills.
Corinth room dimensions
Estimated - buyer to verify. The original plan sheet for this model does not print room dimensions, so every figure below was measured by scaling the drawing. They are close, but they are not builder-stated numbers.
| Room | Dimensions |
|---|---|
| Dual Master Bedroom Suite 1 | 17' x 18' |
| Dual Master Bedroom Suite 2 | 16' x 15' |
| Bedroom 3 | 10' x 9' |
| Greenery Living Room | 16' x 19' |
| Formal Dining Room | 10' x 14' |
| Courtyard Kitchen | 15' x 7' |
| Greenery Morning Room | 9' x 10' |
| Laundry | 6' x 7' |
| 2-Car Garage | 18' x 20' |
Also in the plan, not dimensioned: Master Bath (suite 1), Master Bath (suite 2), Bath 3, Walk-In Closet (suite 1), Walk-In Closet (suite 2), Formal Entry, Greenery Courtyard, Pantry, Linen.
Options on the Corinth
Ocean Hills homes were ordered with options, so two homes on the same plan can differ. The original sheet shows:
- Grand master suite option: the two dual master bedroom suites can be ordered as a single grand master suite
- Library/den option: bedroom 3 may be ordered as a library or den with a dry or wet bar at additional cost
What the Corinth has sold for
12 closed sales identified as the Corinth plan were recorded in Ocean Hills Country Club in the 24 months from September 2024 to August 2026. The median closed price was $1,134,500, the median price per square foot $608, and the median home was in escrow after 7.5 days. The range was $900,000 to $1,212,500.
| Closed | Address | Sq ft | Price | $/sq ft | Days |
|---|---|---|---|---|---|
| Apr 2026 | 4609 Zamora Way | 1,899 | $1,012,500 | $533 | 2 |
| Feb 2026 | 4959 Lamia Way | 1,850 | $1,210,000 | $654 | 7 |
| Dec 2025 | 4138 Pindar Way | 1,850 | $900,000 | $486 | 164 |
| Nov 2025 | 4914 Tilos Way | 1,850 | $1,100,000 | $595 | 8 |
| Nov 2025 | 4959 Lamia Way | 1,850 | $915,000 | $495 | 29 |
| Oct 2025 | 4760 Galicia Way | 1,899 | $1,200,000 | $632 | 2 |
| Oct 2025 | 4732 Galicia Way | 1,880 | $1,010,000 | $537 | 156 |
| Sep 2025 | 4956 Lamia Way | 1,850 | $1,170,000 | $632 | 58 |
| Sep 2025 | 4951 Lerkas Way | 1,850 | $999,000 | $540 | 5 |
| Aug 2025 | 4981 Lerkas Way | 1,850 | $1,212,500 | $655 | 15 |
Showing the 10 most recent of 12. Every Ocean Hills sale, by plan and by village, is on the Ocean Hills sold homes page.
Plan names are our identification; the MLS does not record the plan. Recently closed sales in Ocean Hills Country Club; The Lund Team did not represent a side unless stated.
Figures reflect closed residential sales in Ocean Hills Country Club, Oceanside, September 2024 to August 2026, identified to the Corinth plan as described above. Data obtained September 15, 2026. Based on information from California Regional Multiple Listing Service, Inc. as of September 15, 2026 and/or other sources. All data, including all measurements and calculations of area, is obtained from various sources and has not been, and will not be, verified by broker of MLS. All information should be independently reviewed and verified for accuracy. Properties may or may not be listed by the office/agent presenting the information.
Living in Ocean Hills Country Club
Ocean Hills Country Club is a guard-gated 55+ community of 1,632 homes on about 350 acres in Oceanside, roughly three and a half miles from the Pacific. It was built in three phases between 1984 and 1999 across eight villages - Corfu, Cyrus, Hydra, Majorca, Mykonos, Portofino, Santorini and Zante.
One monthly HOA fee covers the private 18-hole executive golf course (par 55, 2,138 yards, no greens fees), the 27,000 sq ft clubhouse and fitness center, the heated saltwater pool and spa, tennis, pickleball, bocce and shuffleboard, 24-hour gated security, roof maintenance, exterior painting and front-yard landscaping. There are seventeen floor plans in the community - see them all.
Common questions about the Corinth
How big is the Corinth? 1,850 sq ft, with 3 bed / 3 bath over one floor.
Does the Corinth have a garage? Yes - a 2-car garage.
Are these dimensions exact? No. The builder sheet for this model prints no dimensions, so these were scaled off the drawing. Measure before you rely on them.
Thinking about a Corinth?
The Lund Team sells Ocean Hills. If you want to know what a Corinth is worth today, what has sold recently, or when the next one comes to market, get in touch - we track every plan in the community.
Looking at Ocean Hills?
Current listings and recent sales for the whole community live on the Ocean Hills Country Club page - that is where to search what is on the market. To compare this plan against the others, see every Ocean Hills floor plan.
Floor plan redrawn by The Lund Team from the original community plan sheet. Square footage and room dimensions are approximate and are not a substitute for an appraisal or a measurement. Buyer to verify all information. Tyson Lund, DRE #01385039.